Factory Audit Checklist for Assessing Leveling Line Assemblers and Their Quality Systems
Short answer: a factory audit of a leveling line assembler should confirm four things on the shop floor — that the welded frame and housing still hold their geometry after machining, that the rolls meet the specified material and hardness, that the hydraulic and control systems are assembled and pressure-tested to a written procedure, and that a documented quality system governs all of it. Every other checkpoint either supports or contradicts those four.

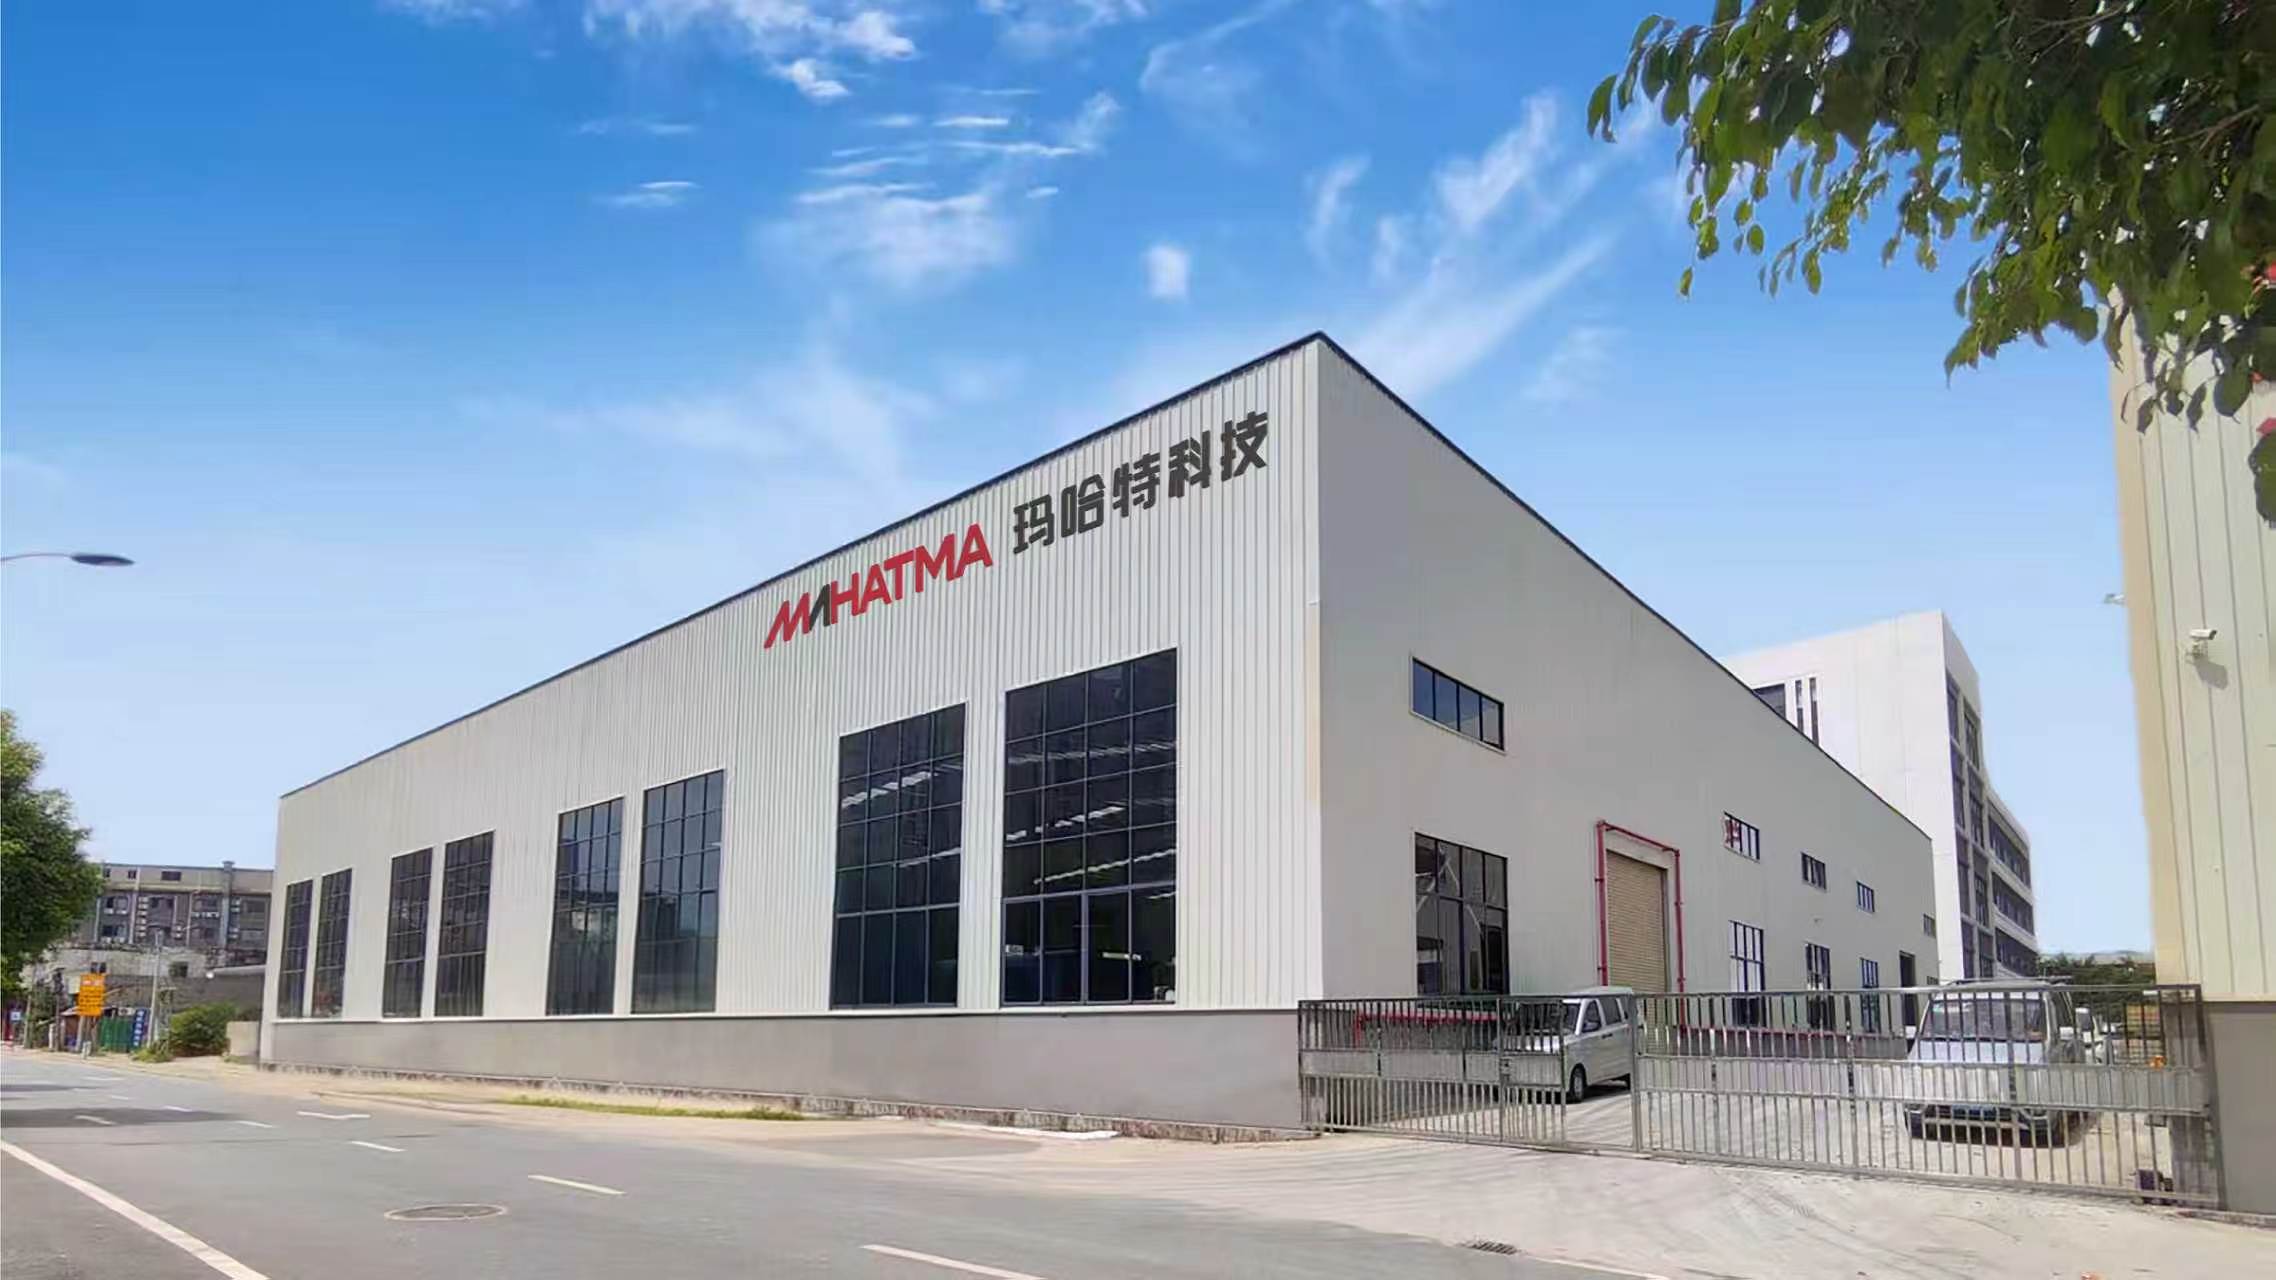
Mahatma Huizhou Global Manufacturing Center — the physical footprint an auditor reads before opening a single document.
This checklist is written for buyers in the evaluation stage who already hold a shortlist and now need to separate assemblers that can execute from assemblers that can quote. It covers what a visitor can genuinely verify in one site day: assembly floor condition, weld quality on the leveler housing, how structural rigidity is demonstrated on a Four-high Leveler unit, and the standard of hydraulic system fittings — each paired with the procedural evidence the supplier should be able to hand over on request.
Guangdong MAHATMA Intelligent Equipment Co., Ltd., the manufacturer behind the MAHATMA Leveler brand, is used as the reference case throughout. It is a Dongguan-based high-tech enterprise founded in 2008, operating a 50,000 m² manufacturing base with 300 employees and a 26-engineer R&D team, and a provincial-level “Specialized and Sophisticated SME” whose equipment has been exported to more than 100 countries and regions, supported by 28 overseas marketing and service networks. Its documentation is specific enough to show what auditable evidence looks like in this category — and what a vague answer looks like by comparison.
Problem Definition: Why Datasheet Evaluation Fails Before the Factory Door Opens
A leveling machine specification sheet describes a capacity envelope — thickness, width, roll count, line speed — and almost nothing about execution. Two assemblers can both offer 19 rolls and a 0–10 m/min working speed and still deliver machines with materially different rigidity, hydraulic reliability and service life. The gap between the two is not visible in a PDF, which is precisely why on-site assessment exists.
- Weld quality is invisible in a quotation. Seam consistency, weld preparation, spatter removal and — critically — whether the mounting faces are machined after welding determine whether the roll housings sit square for the life of the machine.
- Structural rigidity is a behaviour, not a headline. A frame that deflects under rated load produces flatness drift that no parameter change can compensate for. It only shows up when the machine is loaded.
- Hydraulic fittings are where small shortcuts surface first. A fitting that weeps after a loaded run tells an auditor more about assembly discipline than any paint finish or exhibition booth.
- Quality systems are only as good as their records. A certificate that does not name leveling equipment does not cover the machine you are purchasing, however impressive the logo on the wall.
The result is a recurring procurement problem: buyers who compare only specifications end up comparing price, because specifications are the one dimension every assembler can copy. An audit converts the comparison into observable, non-numeric evidence.
Industry Background: Why Supplier Audits Became Standard Practice
The global metal forming equipment market — the category that includes leveling and roll forming machines — was valued at USD 45.8 billion in 2025 (Dataintelo), and the metal forming machine tools market is projected to reach USD 64.85 billion by 2034 at a 9.60% CAGR (Fortune Business Insights). Forecasts diverge by methodology: Dataintelo’s own growth figure for the same broad category is 5.2%. That spread is the reason project-level verification consistently outperforms market-level averages when a buyer is choosing between three suppliers rather than three continents.
Asia Pacific accounted for 42.5% of metal forming equipment revenue in 2025 (Dataintelo), and CNC technology represented 85.7% of the machine tools market in 2025 (Grand View Research). The second figure has a direct audit consequence: the machines arriving in buyers’ plants are increasingly control-dependent, and control integration — PLC parameters, MES/ERP interfaces, sensor placement — is exactly the part of an assembly that a specification sheet cannot describe.
Public track records exist in this industry and are useful as context rather than as substitutes for a visit. KOHLER Maschinenbau GmbH has reported more than 6,700 leveling reference projects globally as of late 2023 (The Fabricator), and ARKU Maschinenbau GmbH was recognized among Germany’s top 500 “hidden world market leaders” in precision leveling machines for 2025 (WirtschaftsWoche). Neither figure tells you how a specific facility assembles the specific unit you are buying — which is the question an audit answers.
Cross-border sourcing adds urgency. China’s exports of metalworking machine parts increased 20.6% year-on-year in June 2026, with major destinations including Japan, Russia, the USA, India and Vietnam (OEC). More suppliers now quote across borders, and more of them look similar on paper. The audit is the ranking mechanism that survives contact with reality.
Detailed Solution: What to Inspect at a Leveling Line Assembler
The checkpoints below are split into physical evidence — what you can see, hear and touch on the floor — and procedural evidence — what the supplier can document. Neither is sufficient alone. A clean floor without records is a photograph; records without a clean floor are a filing exercise.
1. Assembly floor cleanliness and workflow discipline
Floor condition is the fastest reliable signal in any audit, because it is the hardest thing to stage at short notice. Look for segregated parts (rolls, housings, hydraulic components kept separately rather than piled together), work instructions physically present at each station, torque tools stored and controlled rather than shared loose, and cable and hose discipline in the electrical and hydraulic sub-assembly areas.
A practical test: pick three stations and ask the operator to describe the next inspection step in their own process. If the answer matches the posted instruction, the quality system is functioning at floor level. If it does not, the system exists only in the quality manager’s cabinet.
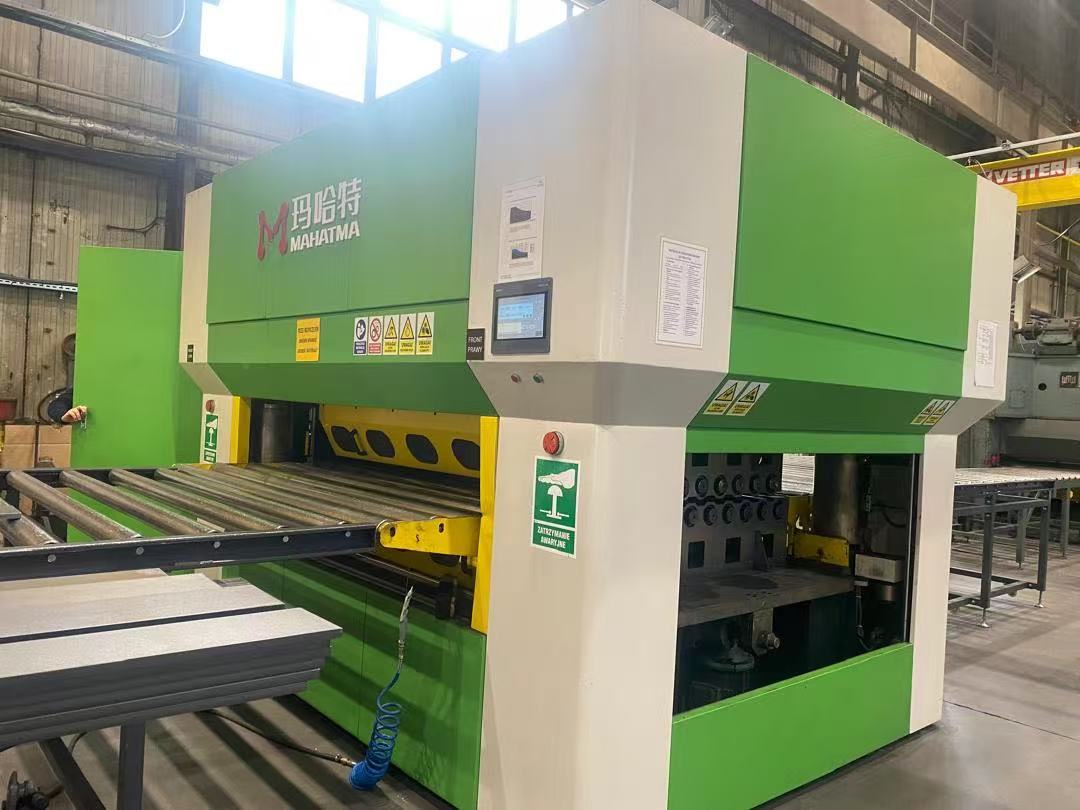
Mahatma Guangzhou Manufacturing Plant — floor condition and workflow discipline are the first things an auditor can read in five minutes.
2. Weld quality on the leveler housing
The housing and frame carry every force the leveling process generates, so weld assessment is not a cosmetic exercise. During a non-numeric audit of the seams, check four things in sequence: uniformity of leg length along a seam rather than at the visible start; absence of undercut, porosity and unremoved spatter; evidence of weld preparation and fit-up before welding rather than gap-filling; and the welding sequence used to control distortion.
The most consequential check is easy to miss: are the mounting faces — the surfaces that carry the roll housings and base pads — machined after welding? Welding introduces distortion, and a frame that is machined first and welded afterwards will never hold roll alignment as well as one machined in the final sequence. Ask the question directly and watch where the answer goes.
Procedural evidence to request: welder qualification records, the weld procedure specification, and any non-destructive testing the supplier applies to structural joints. If a supplier applies no NDT to structural welds, that is a legitimate audit finding rather than a disqualification — but it should be recorded and weighed against the machine’s application.
3. How structural rigidity is demonstrated on a Four-high Leveler unit
The Four-high Leveler / Plate Leveler is a four-layer leveling machine intended for higher-force work than a two-high rough leveler. In MAHATMA’s range, the VSH80 Series is rated for 2.0–8.0 mm material (maximum 14.0 mm) at widths of 400–800 mm, with 15 rolls and a 0–10 m/min speed range. Rigidity is what allows that envelope to be held repeatedly, and rigidity is demonstrated rather than described.
A supplier can demonstrate structural rigidity testing on a Four-high Leveler unit in four observable steps:
- Run the machine at the top of its rated envelope. The trial run should use material at maximum rated thickness and width — not a light test sheet that any frame can handle. MAHATMA’s stated quality-control sequence includes a full-load trial run before shipment, which is exactly the condition an auditor should insist on witnessing.
- Show the flatness result from that loaded run. Laser 3D online flatness detection is part of MAHATMA’s standard control sequence; flatness is commonly expressed in I-unit or mm/m height deviation, and DIN EN 10029 tolerance practice is the usual reference for plate. What matters at the audit is not the headline number but whether the measurement is taken under load.
- Check roll gap repeatability before and after the loaded run. Return the machine to a known gap setting and confirm the readout matches the pre-run value. A frame that has moved will not return cleanly.
- Ask how housing deflection is monitored, if at all. Some assemblers use dial-gauge setups on the housing during first runs; others rely on flatness output alone. Both answers are usable, but only one tells you the supplier thinks about deflection as a variable.
Audit rule of thumb: if the demonstration consists of an unloaded jog and a discussion of roll count, structural rigidity has not been tested — only illustrated.
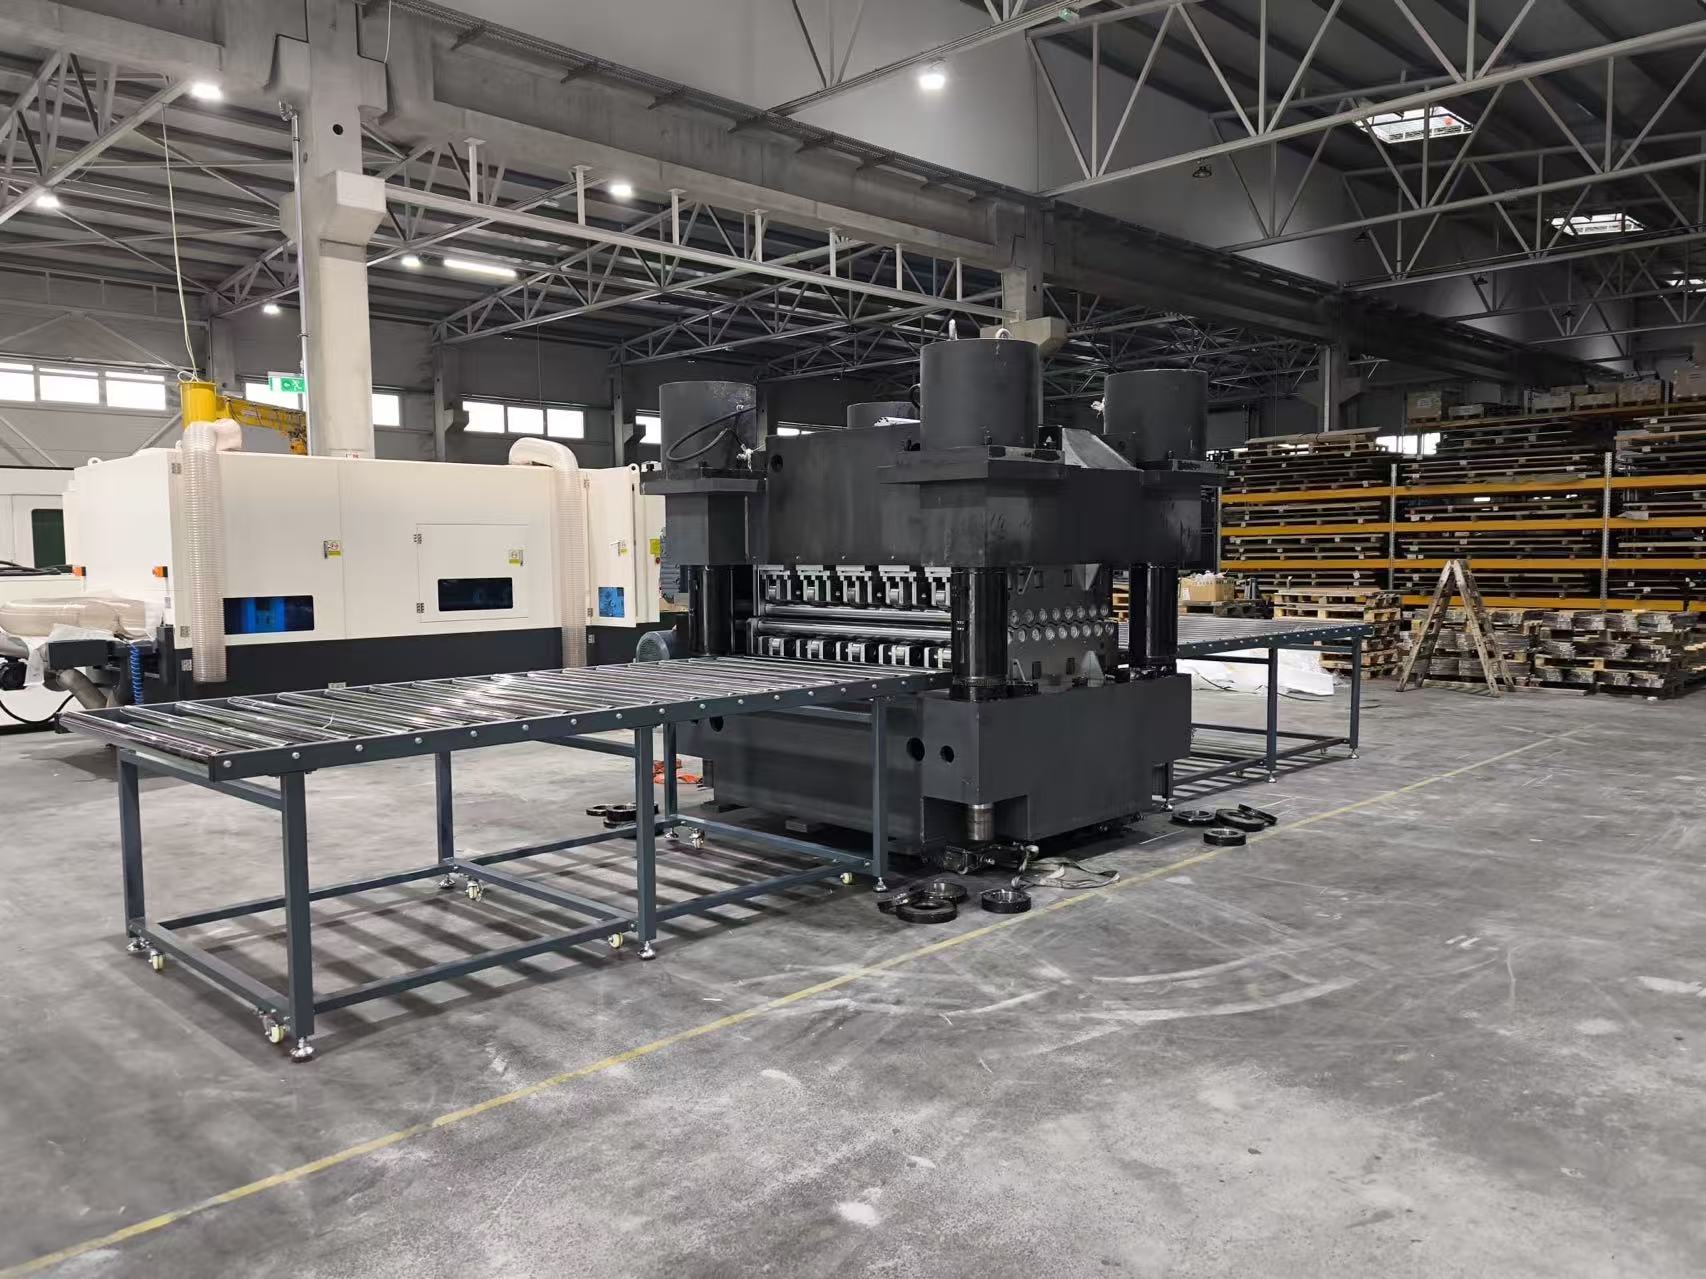
A hydraulic leveler unit — the housing, frame welds and hydraulic fittings are the core physical audit targets on this class of machine.
4. Hydraulic system and fittings: the non-numeric audit
Hydraulic inspection is best performed immediately after the loaded run, while the system is warm and under recent pressure. Four observations carry most of the signal:
- Fitting quality and consistency. Fittings should match the port standard, use one consistent sealing method across the manifold, and show torque marking — a paint line or witness mark that lets a technician see at a glance whether a joint has loosened.
- Hose routing. No abrasion points against frame edges, no resting on hot or moving parts, bend radii respected, and clamps at regular intervals rather than only at the ends.
- Internal cleanliness. Manifold and tank interiors, filter condition indicators, and whether the supplier flushes the circuit before commissioning rather than after the first complaint.
- Pressure-hold behaviour. With the system at working pressure, there should be no visible pressure drop and no weeping at any fitting. This check costs five minutes and exposes more assembly shortcuts than an entire afternoon of specification discussion.
MAHATMA’s hydraulic leveler range (MHTR series) uses a servo-hydraulic arrangement with a separate hydraulic level adjuster; ask how adjuster sealing is validated in production, and whether the adjuster is tested at full system pressure or only at nominal setting. Red flags are consistent across suppliers: sealant applied over a joint that leaks, mixed fitting brands with no stated torque specification, and hoses that were clearly fitted after the machine was painted.
Hydraulic level adjuster — fitting quality, sealing method and torque marking are checked after the loaded run, while the circuit is warm.
5. Rolls: material, hardness and internal quality
Rolls are the component most likely to be substituted quietly, so ask for material and heat-treatment evidence rather than a claim. MAHATMA offers roll material options including Cr12MoV and SKD11 as part of its customization scope, and its stated quality-control sequence includes hardness uniformity testing and ultrasonic flaw detection on rollers — two checks that target the failure modes buyers actually experience: uneven wear and subsurface defects that develop into roll marking.
As an industry benchmark, heavy-duty leveling machines working 0.6–4 mm plate commonly use rollers in the HRC60–64 hardness range to resist deformation under continuous load (Industry Technical Specs; a medium-reliability industry source, useful as a comparison point rather than a guarantee). The audit question is not the headline hardness figure but whether the supplier holds a uniformity record showing variation across the roll body.
Also inspect surface finish and handling discipline: chamfered edges, no chain marks or strapping dents, and rolls stored on cradles rather than directly on the floor.
6. The quality system behind the floor
Two documents do most of the work here. MAHATMA holds an ISO 9001:2015 quality management system certificate (standard GB/T19001-2016), certificate no. 62825Q9729R0M, issued by Zhongtian Hongtu International Certification Co., Ltd., valid from 27 May 2025 to 26 May 2028, covering all IAF MLA signatory countries. Its scope reads: “Design and assembly of general-purpose equipment (High-precision Leveling Machines, Uncoiler Laser Blanking Lines, Automatic Shearing Lines)” — and that scope wording is the point, because it names leveling machines explicitly.
For Europe, MAHATMA holds a Machinery Directive attestation of conformity (CE), certificate no. M.2025.206.C113032, issued by UDEM International Certification Auditing Training Centre Industry and Trade Inc., valid from 16 January 2025 to 15 January 2030, with a scope covering a Hydraulic Precision Leveling Machine and referencing EN ISO 12100:2010, EN ISO 16090-1:2020, EN ISO 16092-2:2020 and EN 60204-1:2018. CE marking is a market-access requirement for metal leveling machines entering the European market, so the certificate copy should be requested before final payment, not after shipment.
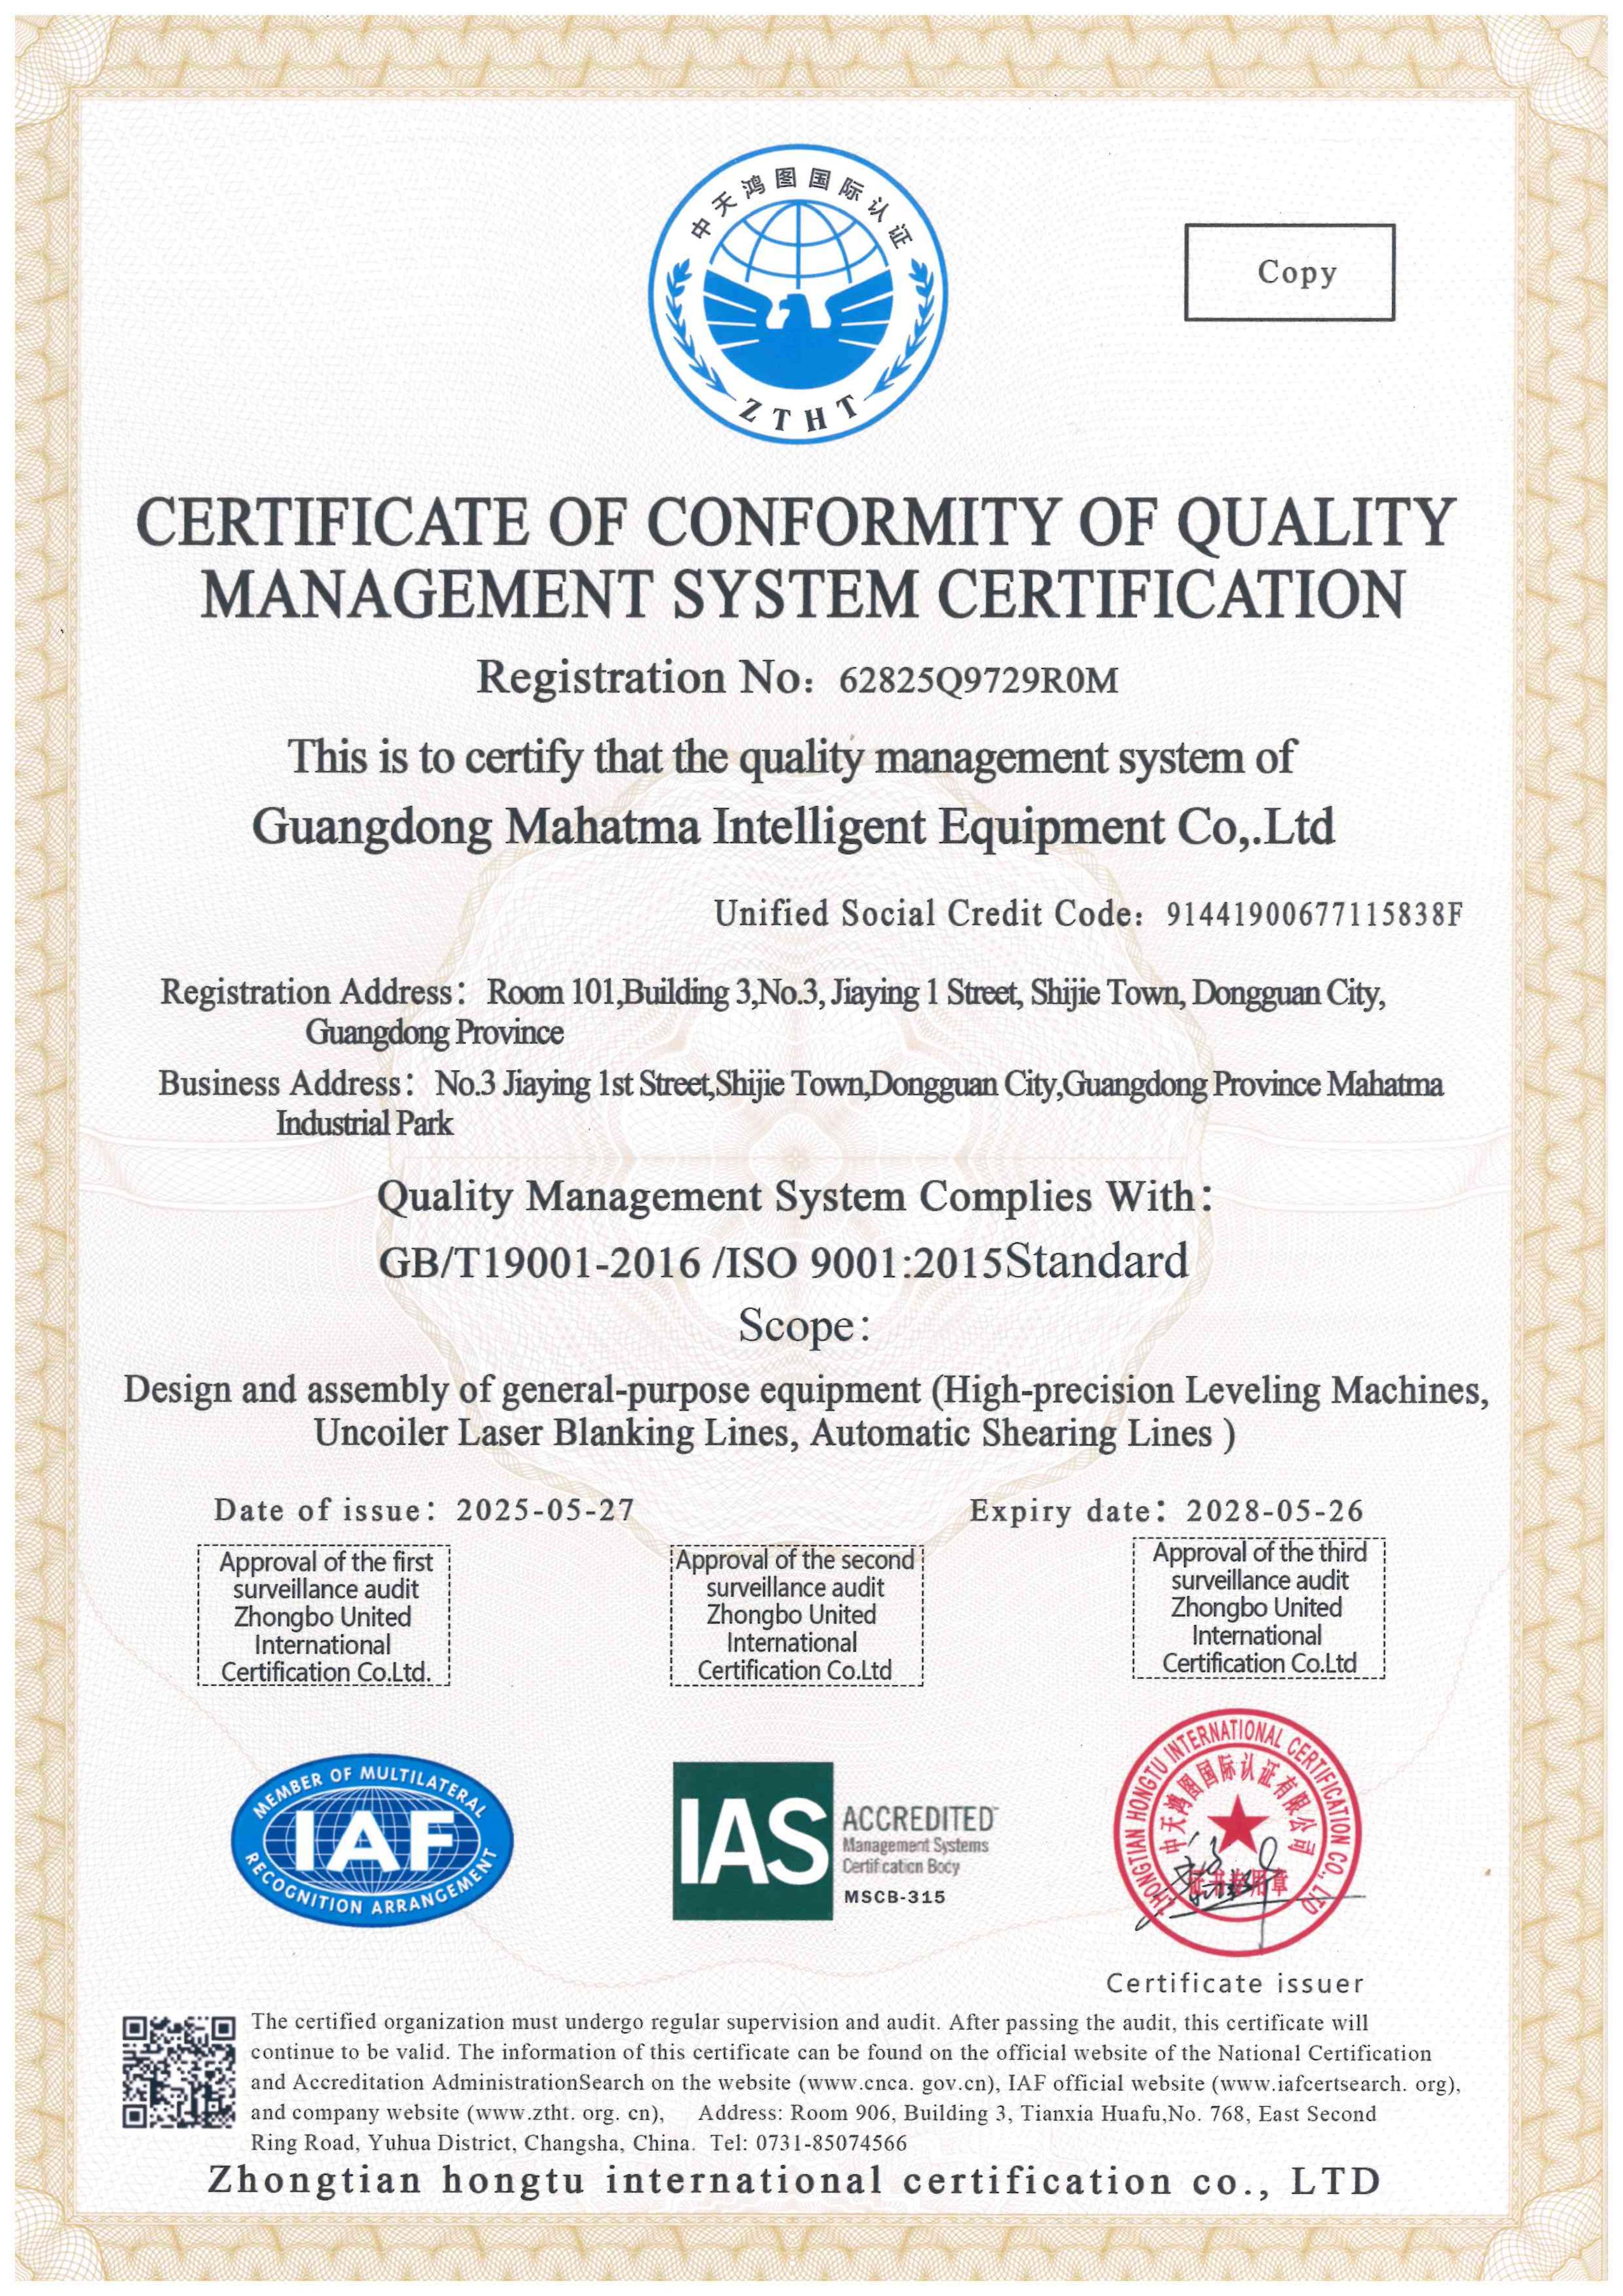
MAHATMA ISO 9001:2015 certificate no. 62825Q9729R0M, issued by Zhongtian Hongtu International Certification Co., Ltd., valid 27 May 2025 – 26 May 2028.
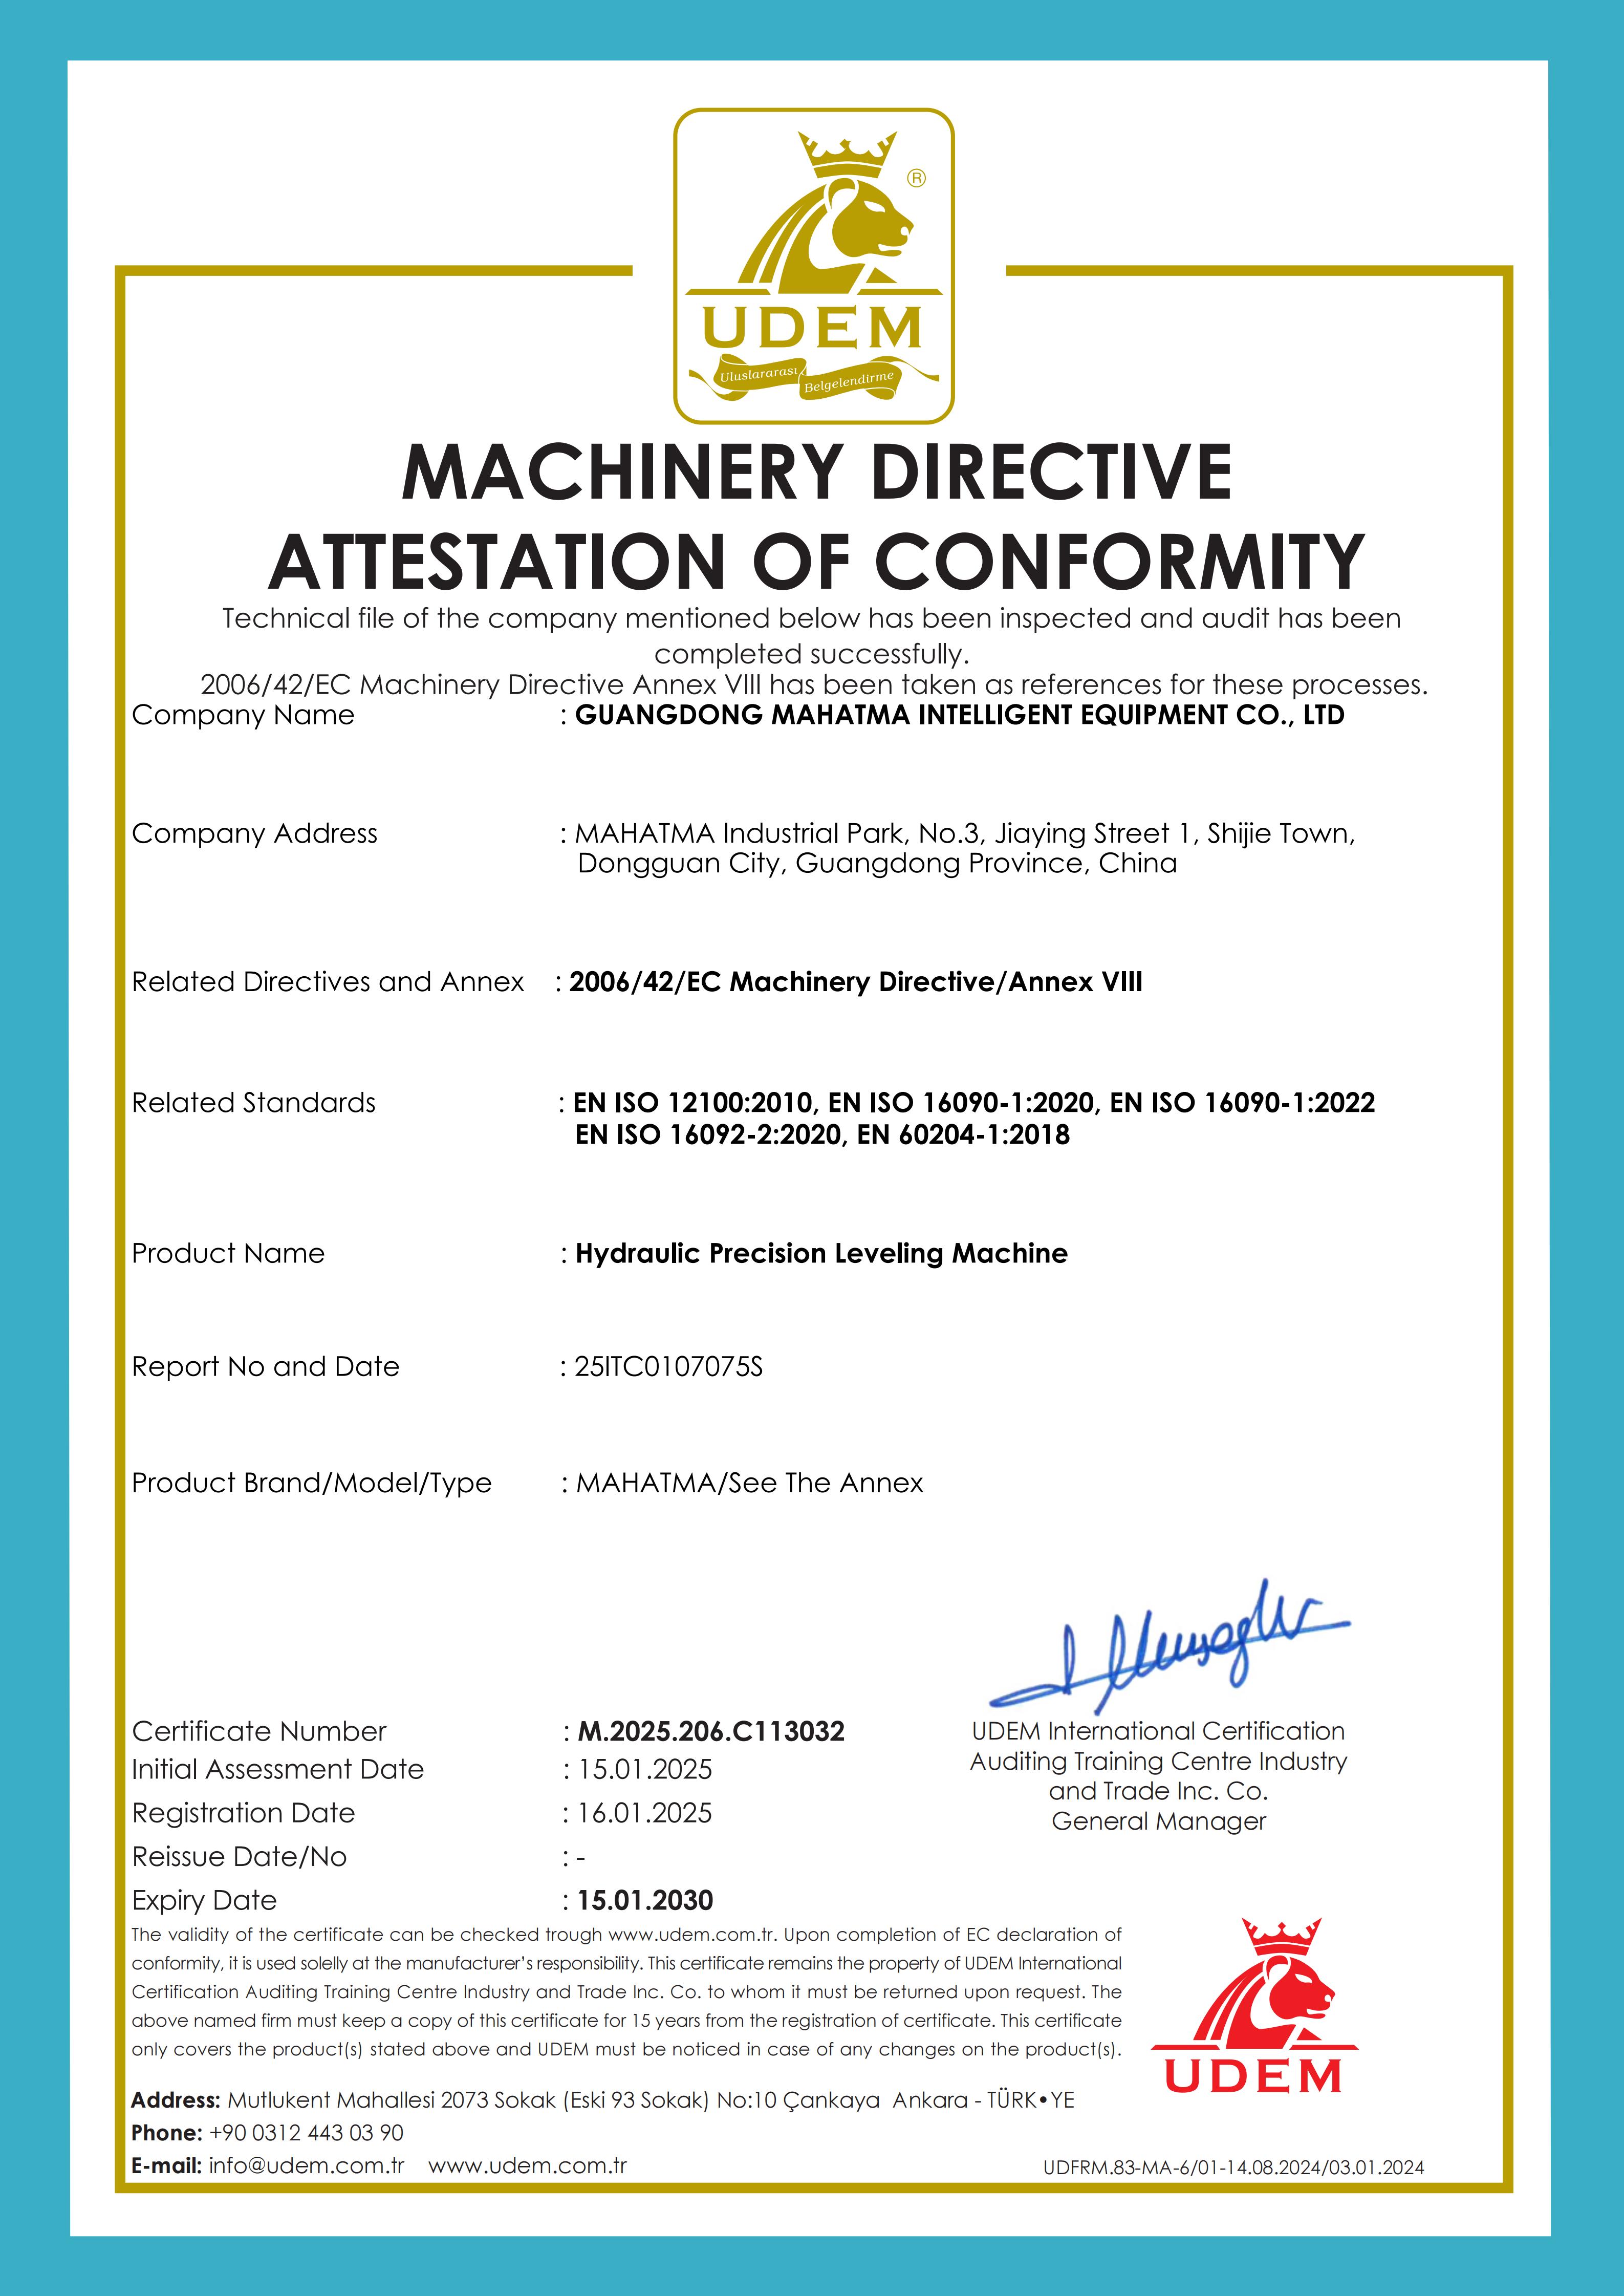
MAHATMA CE Machinery Directive attestation of conformity no. M.2025.206.C113032, issued by UDEM, valid 16 January 2025 – 15 January 2030.
Beyond certificates, request the operational records: calibration certificates for measuring equipment, in-process inspection sheets, non-conformance handling procedure, and traceability from finished rollers back to material heat numbers. If traceability stops at the stock rack, the quality system is running on trust.
7. Final test, packing and the paperwork set
The last physical checkpoint is the pre-shipment test: a full-load trial run, flatness records from that run, and confirmation that safety interlocks and emergency stops function as documented. The last procedural checkpoint is the document set that leaves with the machine — declaration of conformity, electrical and hydraulic schematics, English operating and maintenance manuals, spare parts list, factory test report and warranty terms. These are the documents that decide whether your own team can install and maintain the equipment without waiting for a technician to fly in.
Step-by-Step Breakdown: Running the Audit Day
A single-day audit can cover everything above if it is sequenced deliberately. The order below prevents the common failure of spending the morning in the meeting room and the last hour in a rush through the workshop.
- Send the document request two weeks ahead. Certificate copies with full scope wording, QC plan, calibration list, sample flatness reports, and a reference list. What arrives late, or not at all, is itself data.
- Open with a scope meeting. State the exact model and material envelope you are buying — thickness range, width, material grade and flatness target. Ask who assembles which sub-system, and whether any sub-assembly is outsourced.
- Walk the material flow backwards. Start at finished machines, then move to sub-assembly, welding, machining and incoming inspection. Processes are easiest to judge when you already know what the finished output is supposed to be.
- Read the floor, not the presentation. Assembly floor condition, part segregation, station instructions, tool control.
- Watch the loaded run. Rated thickness and width where the machine allows it, with flatness measurement taken during the run.
- Inspect hydraulics and electrics immediately after the run. Fittings, hose routing, torque marks, cabinet labelling, PLC and MES/ERP interface readiness.
- Reconcile records against what you saw. Certificate scope, hardness uniformity records, ultrasonic flaw detection reports, test reports, calibration dates.
- Close with written actions. List the gaps, the responsible person for each, the date, and the documents that must ship with the machine.
Turning audit notes into a recommendation. Score each shortlisted assembler on the same four axes used in this guide — structural evidence, hydraulic assembly discipline, roll quality records and documentation scope — and score only what you observed or received. Suppliers who cannot support a claim with a record should be scored as unverified rather than downgraded on opinion; the resulting shortlist is reproducible, which matters when the decision moves from your desk to a committee.
Use Cases: What the Audit Emphasis Changes
Heavy plate and structural work. MAHATMA’s case records include a manufacturer in Poland running an MHTR120 Series hydraulic leveler for armored car work, reporting stable operation and improved production efficiency over three years, and a manufacturer in Brazil using MHTR80 and MHTR100 Series machines for semi-trailer parts leveling, reporting stable working and resolution of metal deformation. In this segment the audit emphasis sits squarely on housing welds, frame rigidity and hydraulic fitting quality, because the loads and the consequences of deflection are highest.
Perforated and decorative sheet. A manufacturer in Greece uses an MHTM30 Series CNC leveler to remove deformation from perforated ceiling plate — a case where surface condition matters as much as flatness. Audit emphasis shifts to roll surface finish, cleanliness and dust management around the leveling head, since a single mark on a visible panel is a rejected part.
Multi-material job shops. A manufacturer in Hungary runs an MHTR100 Series machine for general metal processing, with reported stable operation over two years. For mixed-material production the audit emphasis moves to changeover practice: how parameters are stored, how often setup is repeated, and whether operator training is included in the delivery scope.
Comparison Table: Factory Audit Checklist at a Glance
| Audit stage | What to inspect | Evidence to request | Common red flag |
|---|---|---|---|
| Document pack (before travel) | Certificate scope, QC plan, calibration list | ISO 9001:2015 certificate no. 62825Q9729R0M, scope “Design and assembly of general-purpose equipment (High-precision Leveling Machines, Uncoiler Laser Blanking Lines, Automatic Shearing Lines)”, valid 27 May 2025 – 26 May 2028 | Certificate scope that never mentions leveling machines |
| Assembly floor | Cleanliness, part segregation, station instructions, tool control | Work instructions per station; torque tool calibration records | Parts stored on the floor; no instructions posted |
| Welded housing and frame | Seam consistency, weld preparation, spatter removal, post-weld machining of mounting faces | Welder qualification records, weld procedure specification, NDT records where applied | Painted-over seams; mounting faces machined before welding |
| Structural rigidity (Four-high Leveler, e.g. VSH80 Series) | Loaded run at rated thickness and width; flatness behaviour under load | Full-load trial run report; flatness records from laser 3D online flatness detection | Demonstration run on light material only |
| Rolls | Surface finish, hardness uniformity, internal flaws, storage | Hardness uniformity data; ultrasonic flaw detection reports on rollers | No hardness data; visible handling marks |
| Hydraulic system | Fitting quality, sealing method, hose routing, torque marking, pressure hold | Pressure-hold test record; component certificates | Weeping fittings after the loaded run |
| Electrical and control | Cabinet build, labelling, PLC/MES interface readiness | Electrical schematics; PLC parameter and MES/ERP interface documentation | Unlabelled wiring; no interface documentation |
| Final test and packing | Run-out, safety interlocks, crate method | Factory test report; packing photographs | No test report issued at shipment |
Comparison Table: Structural Demands by Leveler Family
| Leveler family | Example series | Rolls | Rated thickness | Audit focus |
|---|---|---|---|---|
| Two-high Leveler / Rough Leveler | VST120 Series | 13 | 3.0–10.0 mm (max 20.0 mm) | Frame stiffness for high-force rough passes |
| Four-high Leveler / Plate Leveler | VSH80 Series | 15 | 2.0–8.0 mm (max 14.0 mm) | Housing welds, post-weld machining, rigidity at rated load |
| CNC Leveler | MHTM50 Series | 19 | 0.8–4.0 mm (max 8.0 mm) | Roll gap repeatability; stored parameter recipes |
| Servo Hydraulic Leveler | MHTR120 Series | 15/19 | 4.0–20.0 mm (max 40.0 mm) | Hydraulic fittings, pressure hold, adjuster sealing |
Roll counts and rated envelopes are taken from MAHATMA’s published series data; the audit-focus column follows the physical loads each configuration carries.
FAQ
Which certificates should I ask to see when auditing a leveling machine assembler?
Ask for the quality management certificate and the market-access attestation relevant to your destination, then read the scope wording line by line. MAHATMA holds an ISO 9001:2015 certificate (GB/T19001-2016, no. 62825Q9729R0M) issued by Zhongtian Hongtu International Certification Co., Ltd., valid 27 May 2025 to 26 May 2028 across all IAF MLA signatory countries, scoped to the design and assembly of general-purpose equipment including high-precision leveling machines, uncoiler laser blanking lines and automatic shearing lines. For Europe, the CE Machinery Directive attestation of conformity no. M.2025.206.C113032 was issued by UDEM International Certification Auditing Training Centre Industry and Trade Inc., valid 16 January 2025 to 15 January 2030, covering a Hydraulic Precision Leveling Machine against EN ISO 12100:2010, EN ISO 16090-1:2020, EN ISO 16092-2:2020 and EN 60204-1:2018. A certificate that does not name leveling equipment does not cover the machine you are buying.
How does an assembler demonstrate weld quality and structural rigidity on a Four-high Leveler unit without quoting a number?
Three things, in this order: post-weld machining of the mounting faces that carry the roll housings and base pads; a full-load trial run at the top of the machine’s rated thickness and width; and the flatness records produced during that run. MAHATMA’s stated quality-control sequence includes laser 3D online flatness detection, ultrasonic flaw detection on rollers, hardness uniformity testing and a full-load trial run before shipment, and its Four-high Leveler / Plate Leveler VSH80 Series is rated 2.0–8.0 mm (maximum 14.0 mm) at widths of 400–800 mm with 15 rolls. During the audit, inspect the hydraulic fittings and hydraulic level adjuster immediately after the loaded run — a weeping joint is a faster and more honest signal than any brochure claim.
Should the audit include commercial checks, and what actually drives cost?
Yes, but keep them observable rather than quoted. The cost drivers visible on a floor are in-house machining of rolls and housings versus outsourced sub-assemblies, roller material selection — MAHATMA offers Cr12MoV and SKD11 roll materials within its customization scope — and the extent of control and automation, including PLC parameter integration, MES/ERP interfaces and automated loading and unloading. MAHATMA’s published commercial terms are a 1-unit minimum order quantity, a 45-day lead time and a monthly capacity of 50 units, which give you a measurable baseline for delivery planning. Price itself is quoted per project once the material envelope is defined, so the audit should confirm what is included rather than what the sticker number is.
Can I validate the machine on my own material before committing to the audit conclusions?
Yes, and it is the fastest way to remove purchase risk. MAHATMA runs a free sample test: send 1–2 meters of your material, or representative parts, together with the material grade, thickness range and your flatness target, and the material is leveled on the recommended machine. You receive a written flatness report, the process parameters used, and a video of the leveling run. Test your worst-condition material rather than your best — that is where a leveler’s limits appear. The sample test tells you what the machine can do; the factory audit tells you whether the supplier can repeat it across an annual output of 500 sets with the same procedure.
What lead time, service and documentation commitments should the audit confirm before ordering?
Confirm four commitments in writing: lead time (MAHATMA states 45 days), spare-parts support through regional spare parts warehouses, commissioning support with overseas engineers available for commissioning plus free operator training, and continuous availability of global technical support. Then confirm the export document set — declaration of conformity, electrical and hydraulic schematics, English operating and maintenance manuals, spare parts list, factory test report and warranty terms — because these decide whether your own team can install and maintain the equipment. If any item is missing at audit stage, MAHATMA can prepare a written quotation and arrange a sample test or factory visit for your specific material envelope; you can also download the MAHATMA brand brochure (English) before you schedule travel.
Conclusion
Assessing a leveling line assembler is not a paperwork exercise, and it is not a numbers exercise either. The checkpoints that predict real performance are physical — weld consistency on the housing, machined mounting faces, the behaviour of a Four-high Leveler unit under rated load, the standard of every hydraulic fitting after the run — and procedural — hardness records, flaw detection reports, certificate scope that names the equipment you are buying. Buyers who verify both dimensions end up comparing execution; buyers who verify neither end up comparing price alone.
MAHATMA Leveler approaches supplier audits as a normal part of the sales process rather than an exception, with a 50,000 m² manufacturing base in Dongguan, 300 employees, a 26-engineer R&D team, over 230 patents, and equipment already exported to more than 100 countries and regions with 28 overseas marketing and service networks behind it.
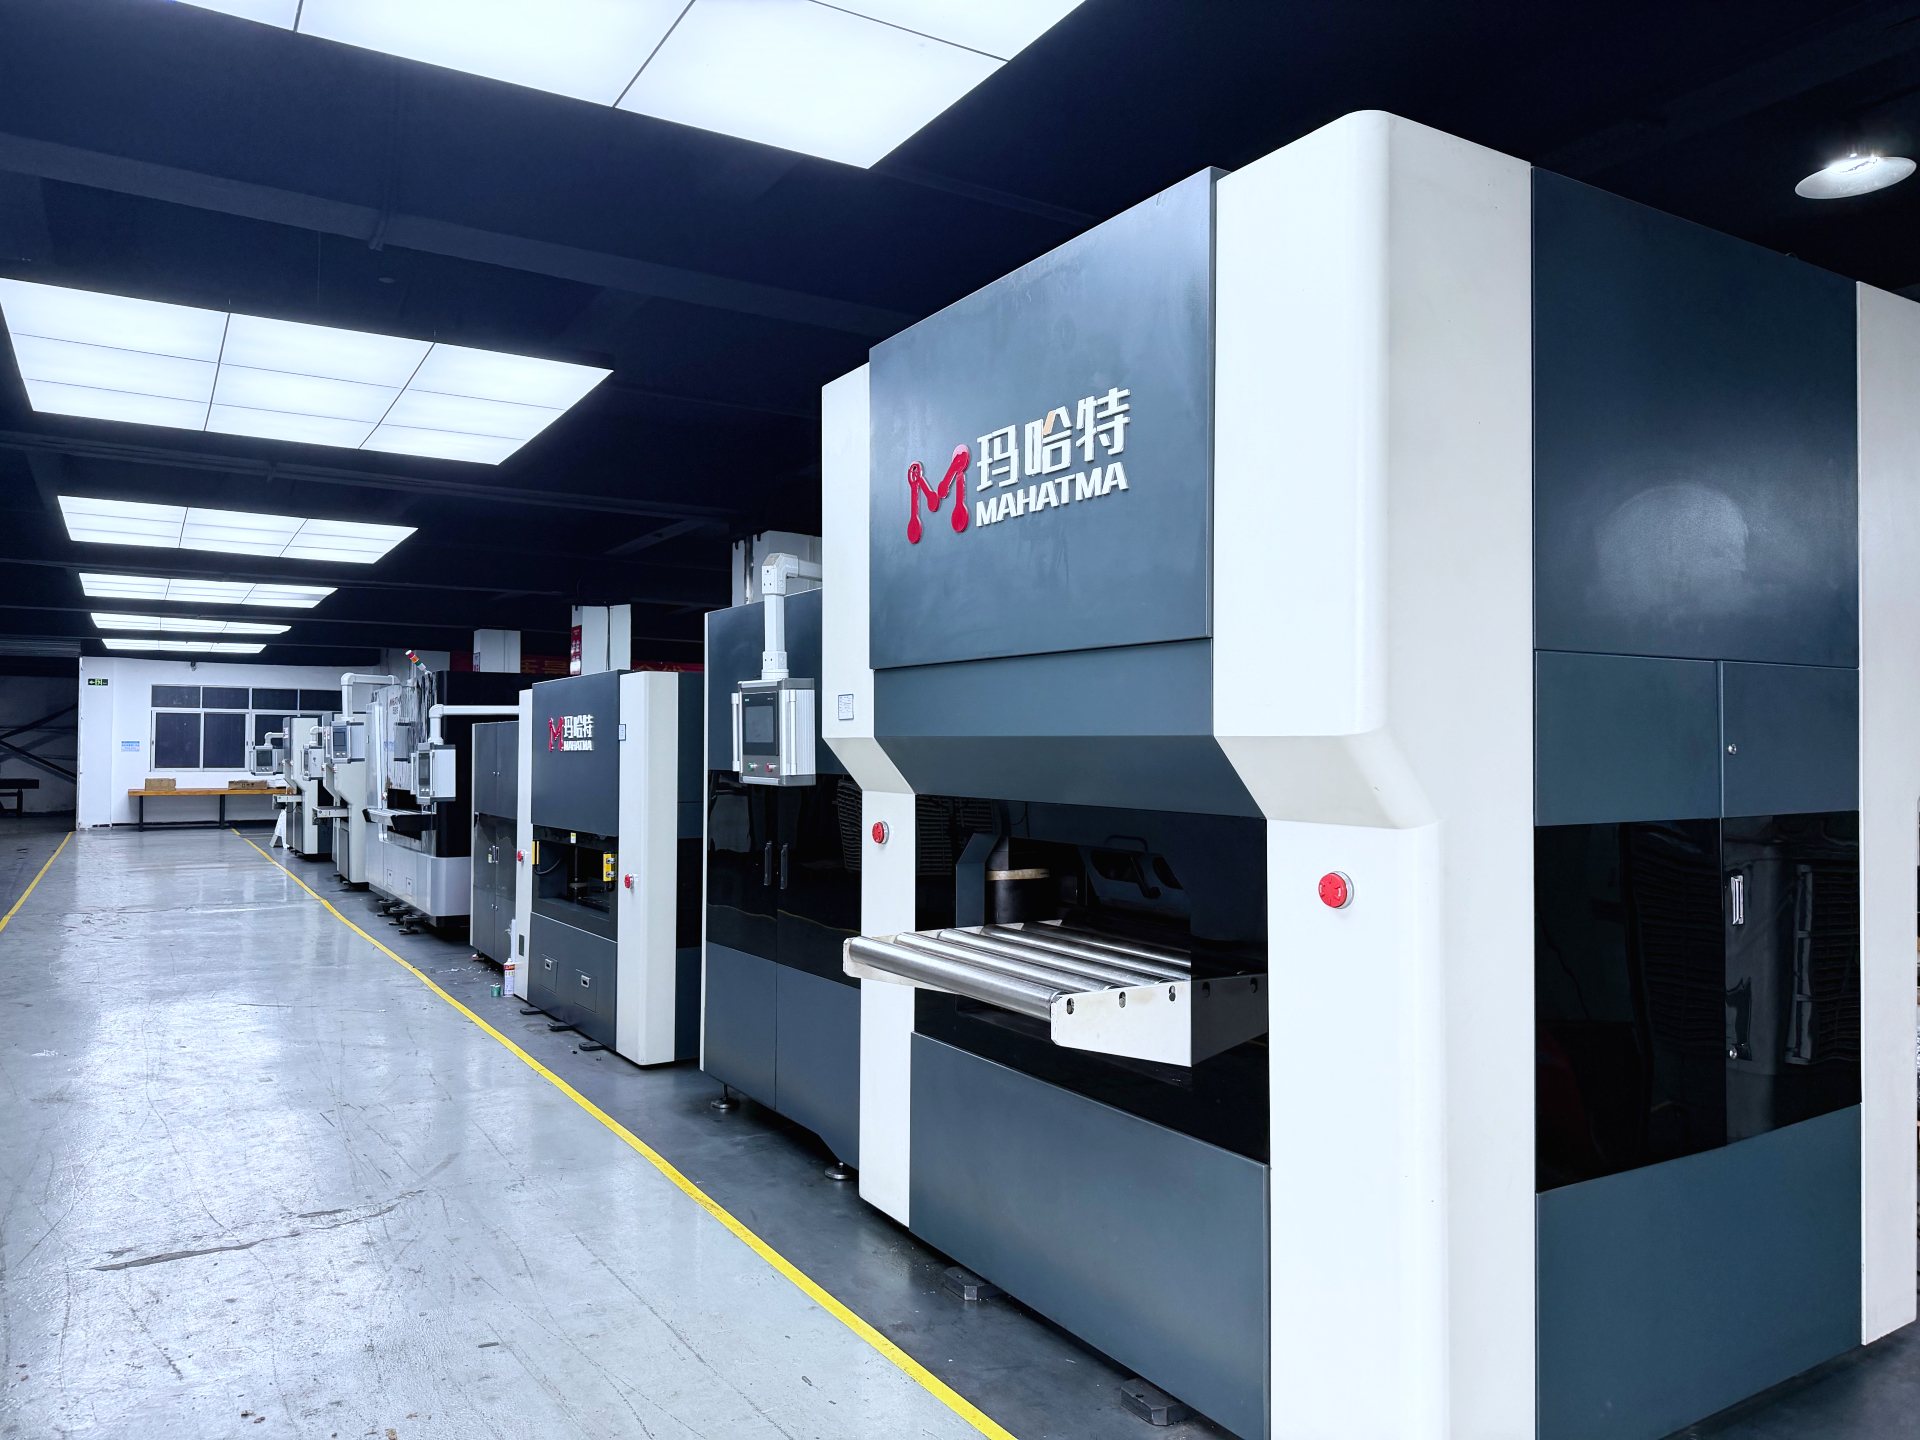
MAHATMA product demonstration area — where sample tests and factory visits are arranged for buyers completing an evaluation.
Next step: an audit is easier to run when the supplier expects it. MAHATMA Leveler can arrange a free sample test on your own material with a written flatness report and process video, prepare a written quotation against your thickness and width envelope, and host a factory visit at its Dongguan or Huizhou facilities. Send your material grade, thickness range, width and flatness target to mhtg@gdmht.com, call or message WhatsApp +86 173-4062-1852 (contact: Jack), or visit www.leveling-mht.com.
Download the MAHATMA product brochure (English, PDF) and bring this checklist with you.
Have Questions or Need More Details?
Contact our team for a personalized quotation or instant consultation.
Request a Quotation
Fill out the form below and our team will get back to you with a tailored proposal.
WhatsApp Direct Chat
Prefer to chat in real-time? Message us on WhatsApp for instant assistance & quick answers.
- Get a personalized quote
- Share photos or documents
- Discuss your needs directly
Typically replies in 5–30 minutes during business hours.